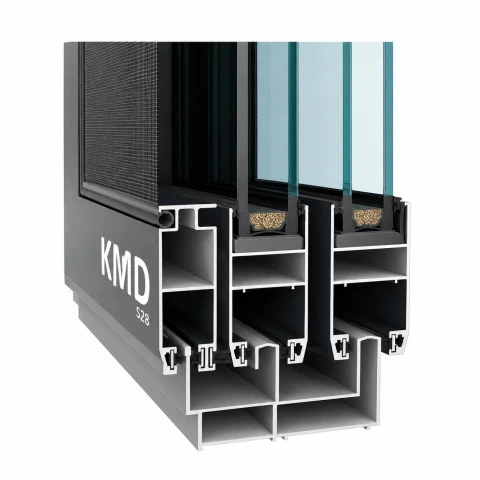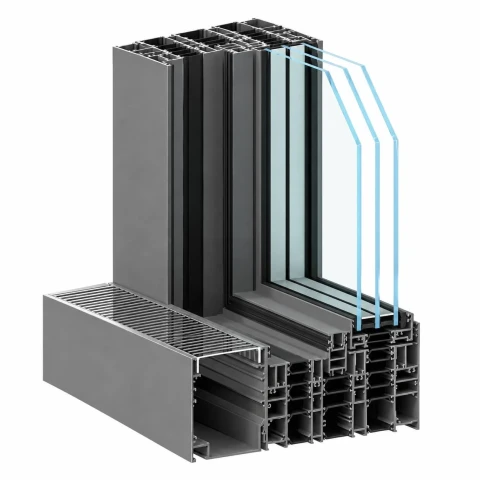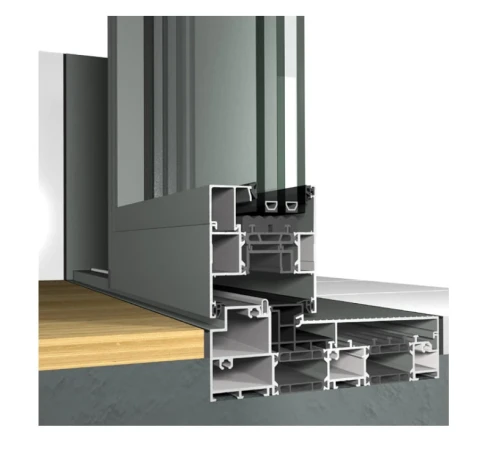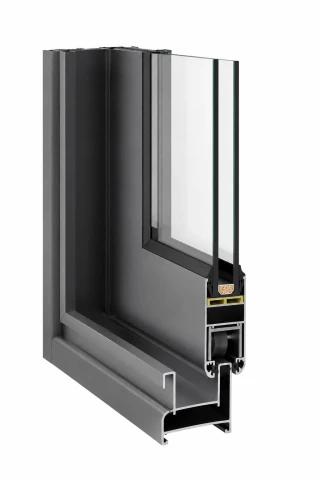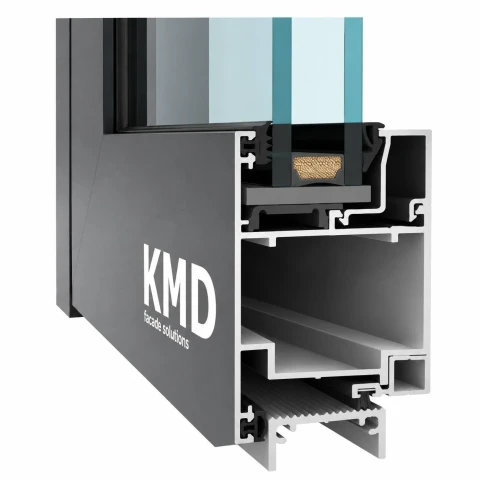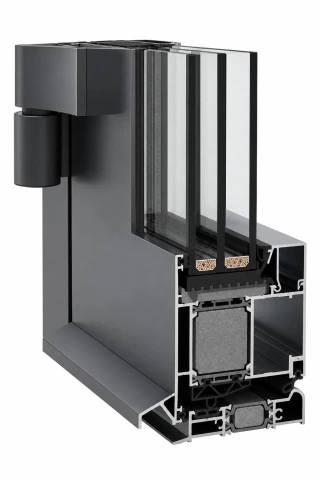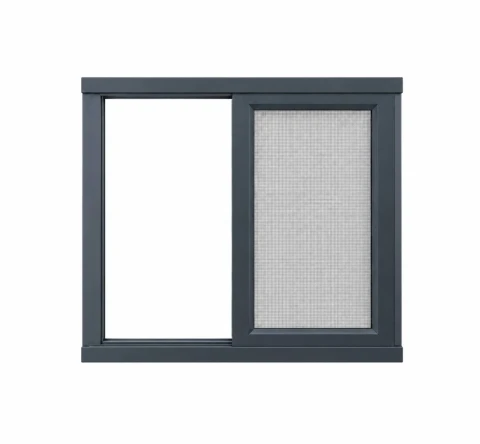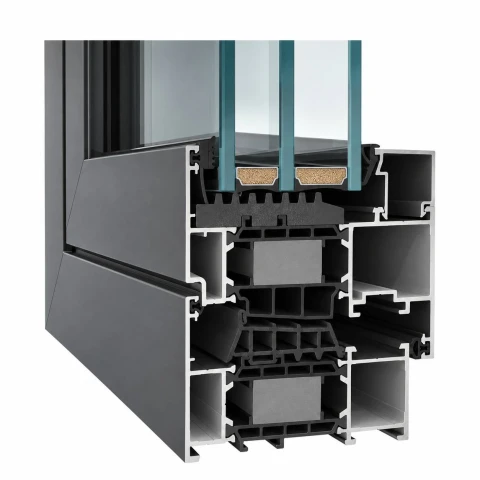
Framex SL 3000 Sliding System
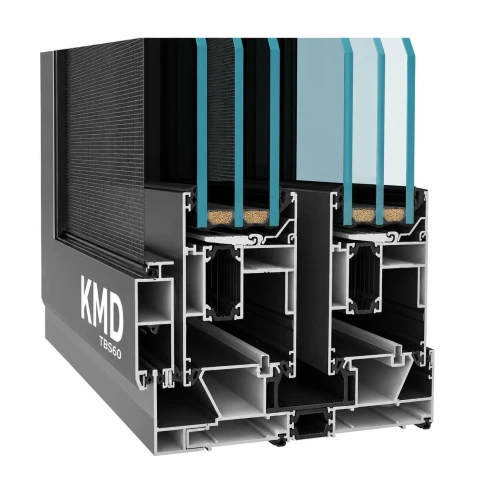
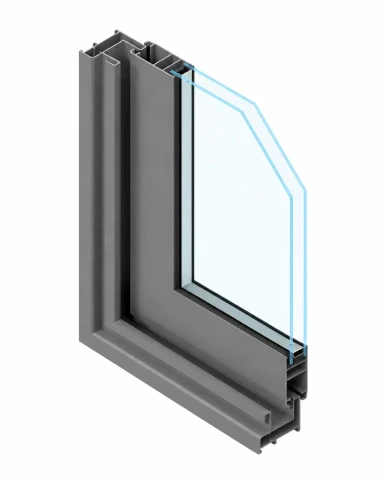
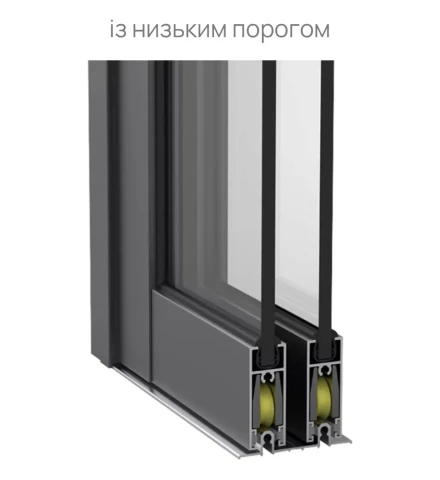
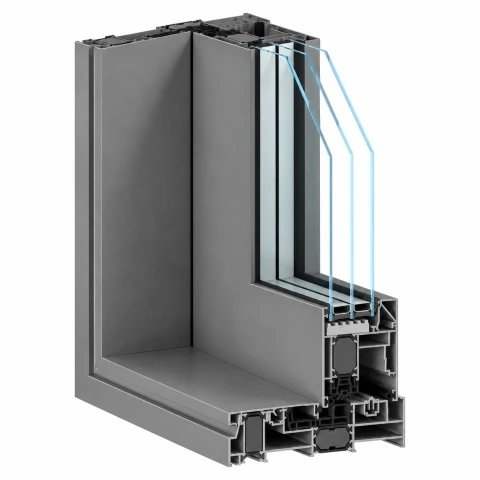
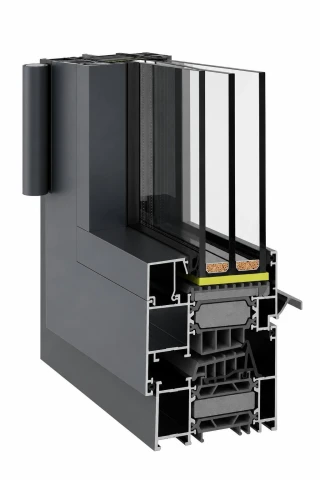
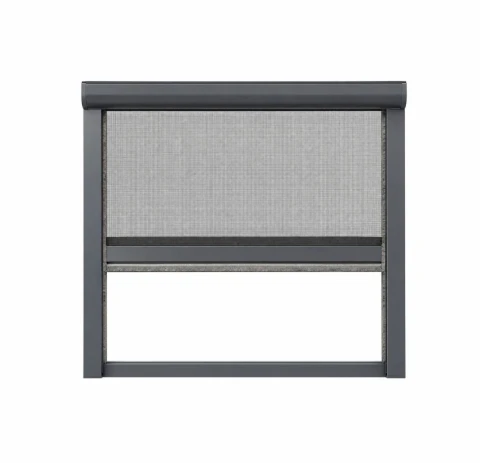
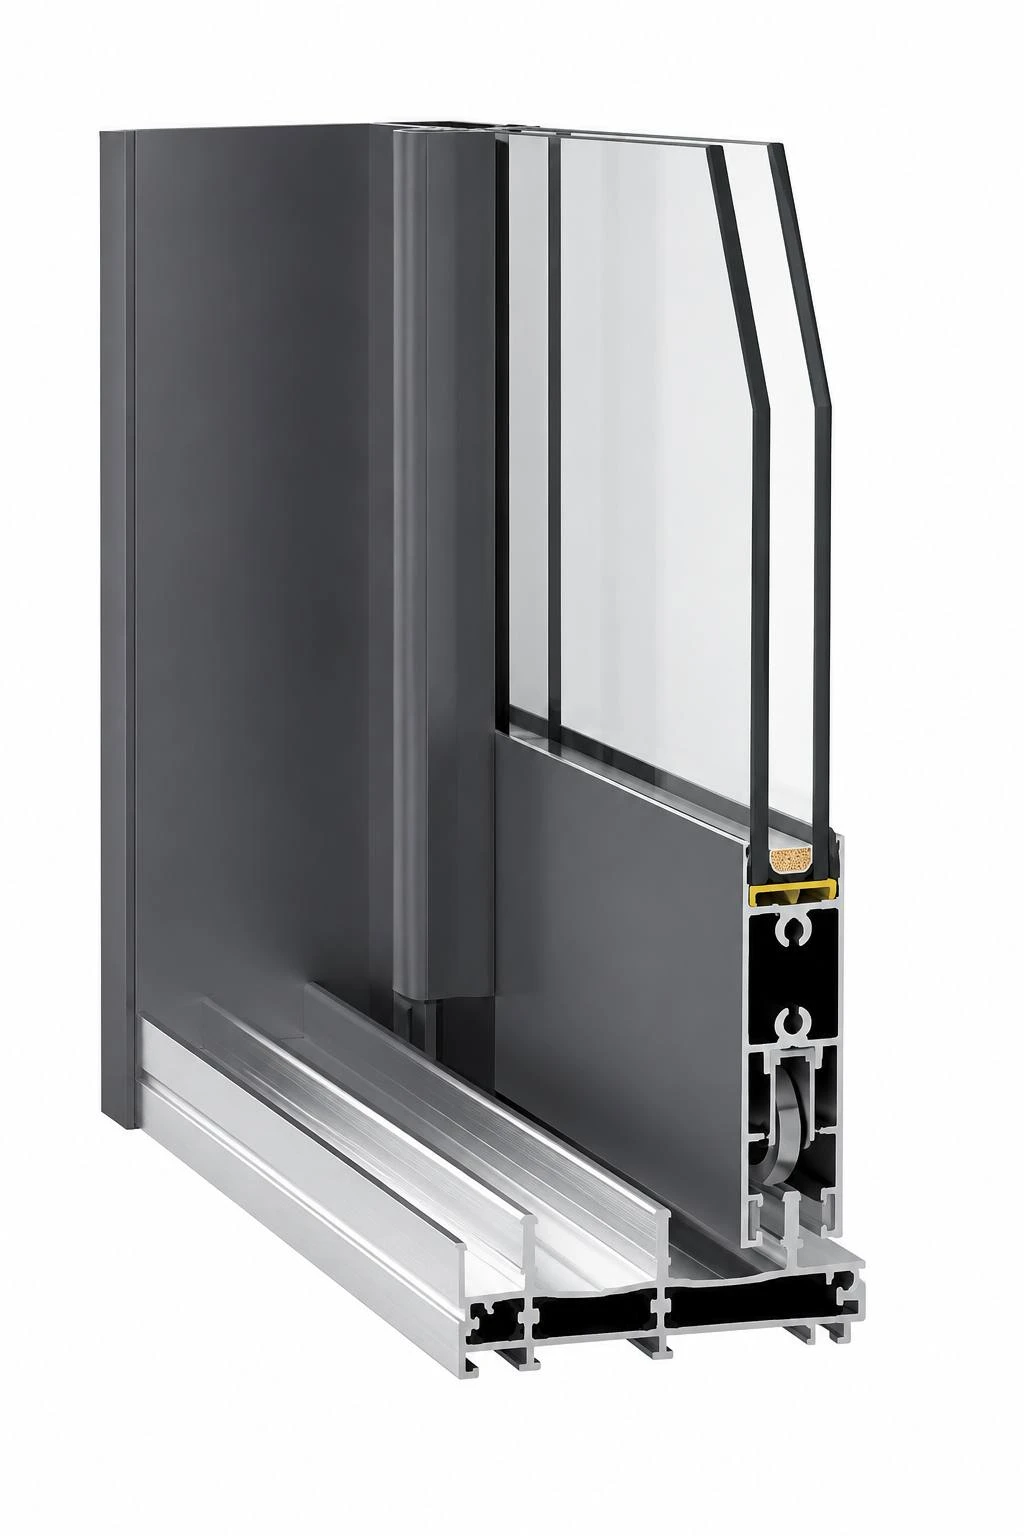
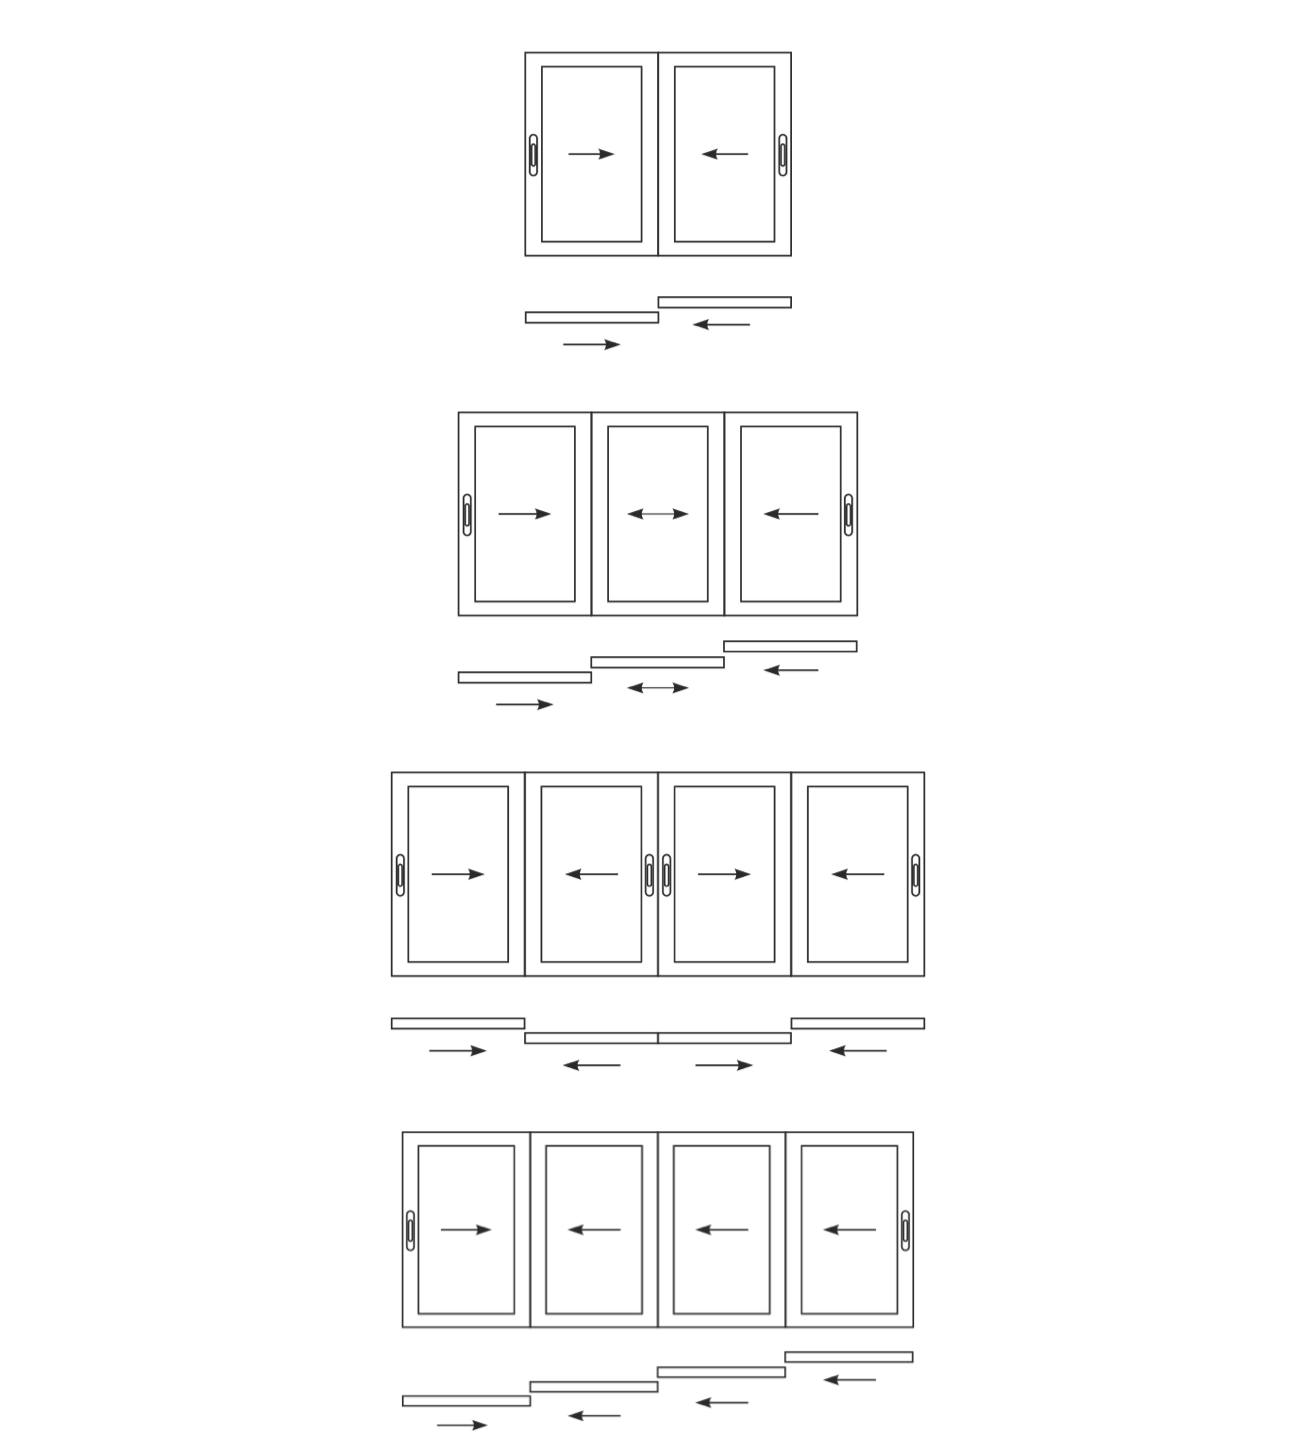
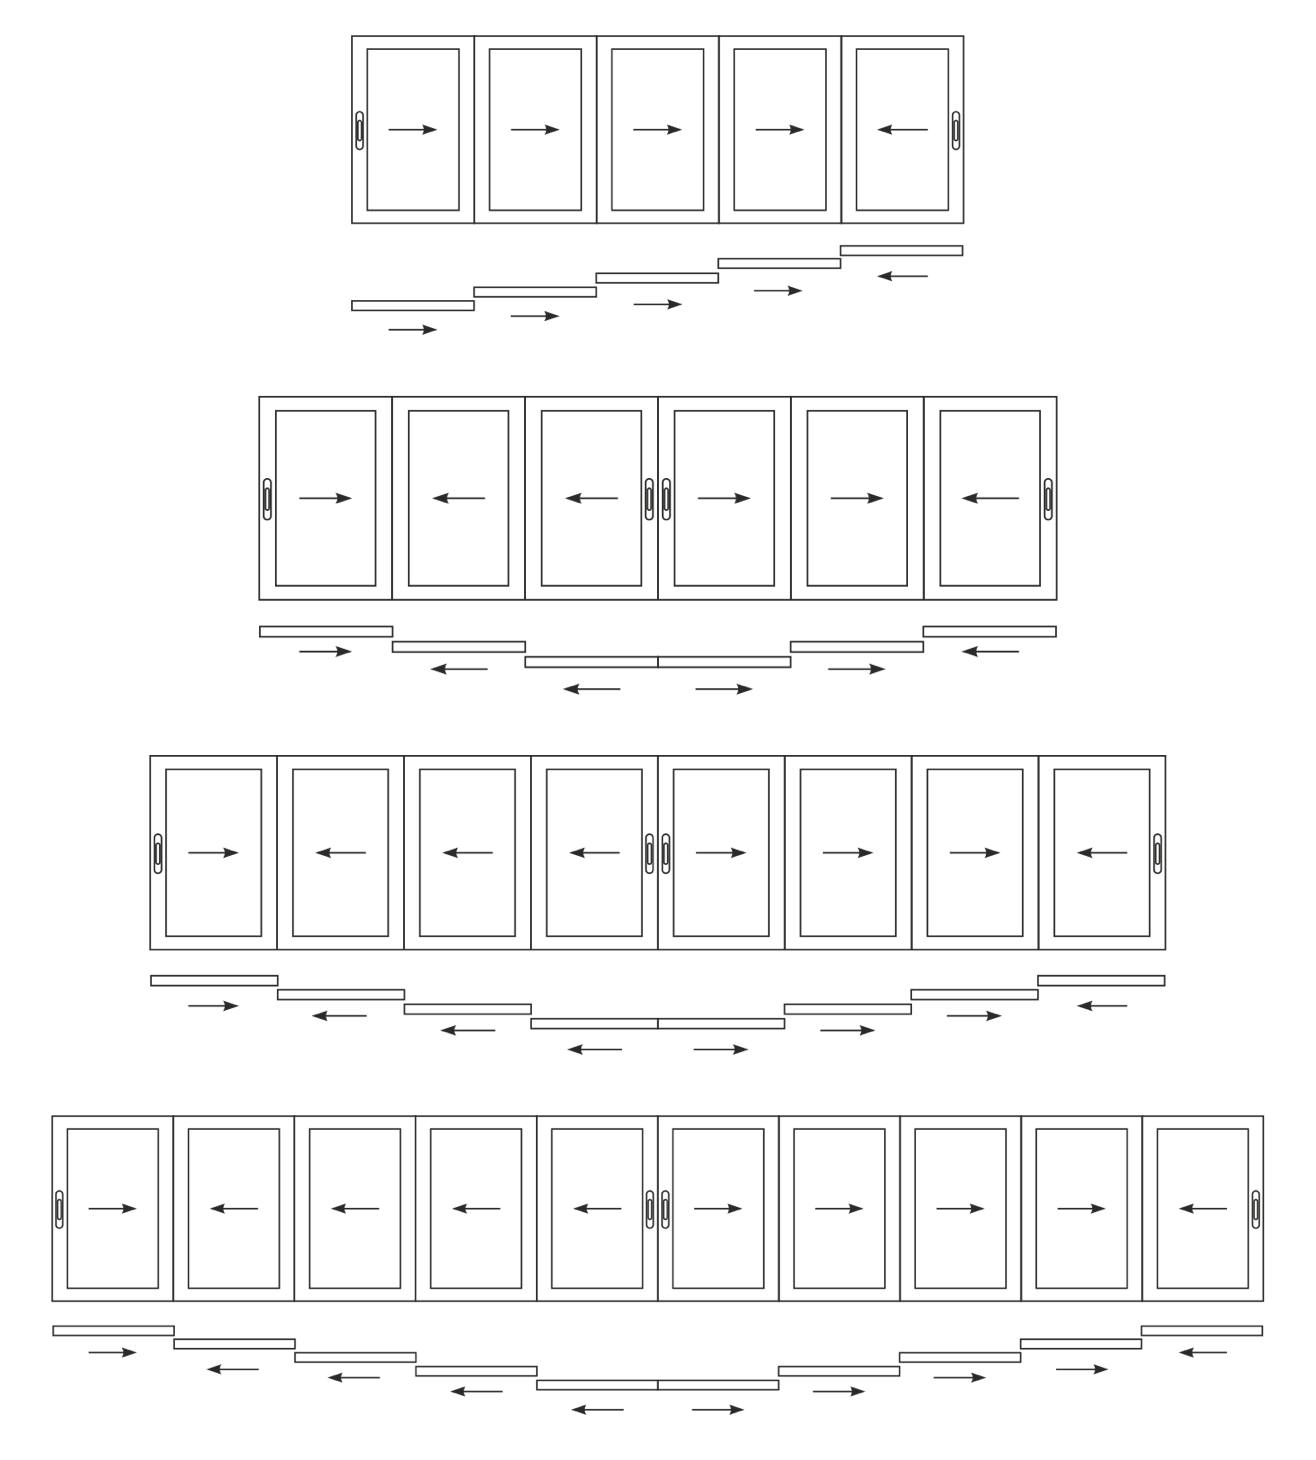
Framex SL 3000 is a non-thermally insulated aluminium sliding system designed for large-format window and door structures, glazing terraces, balconies, conservatories, commercial premises, and interior partitions. The system combines modern design, the strength of aluminium profiles, and ease of operation. Its sliding mechanism allows the sashes to move smoothly along the tracks, saving space and ensuring convenient everyday use. The design accommodates 2 to 10 sashes and allows for a low threshold, making it a practical solution for areas with heavy foot traffic. A variety of configurations makes it possible to create panoramic structures that maximise natural light.
Specifications:
System type: Non-thermally insulated sliding system
Thermal break: None
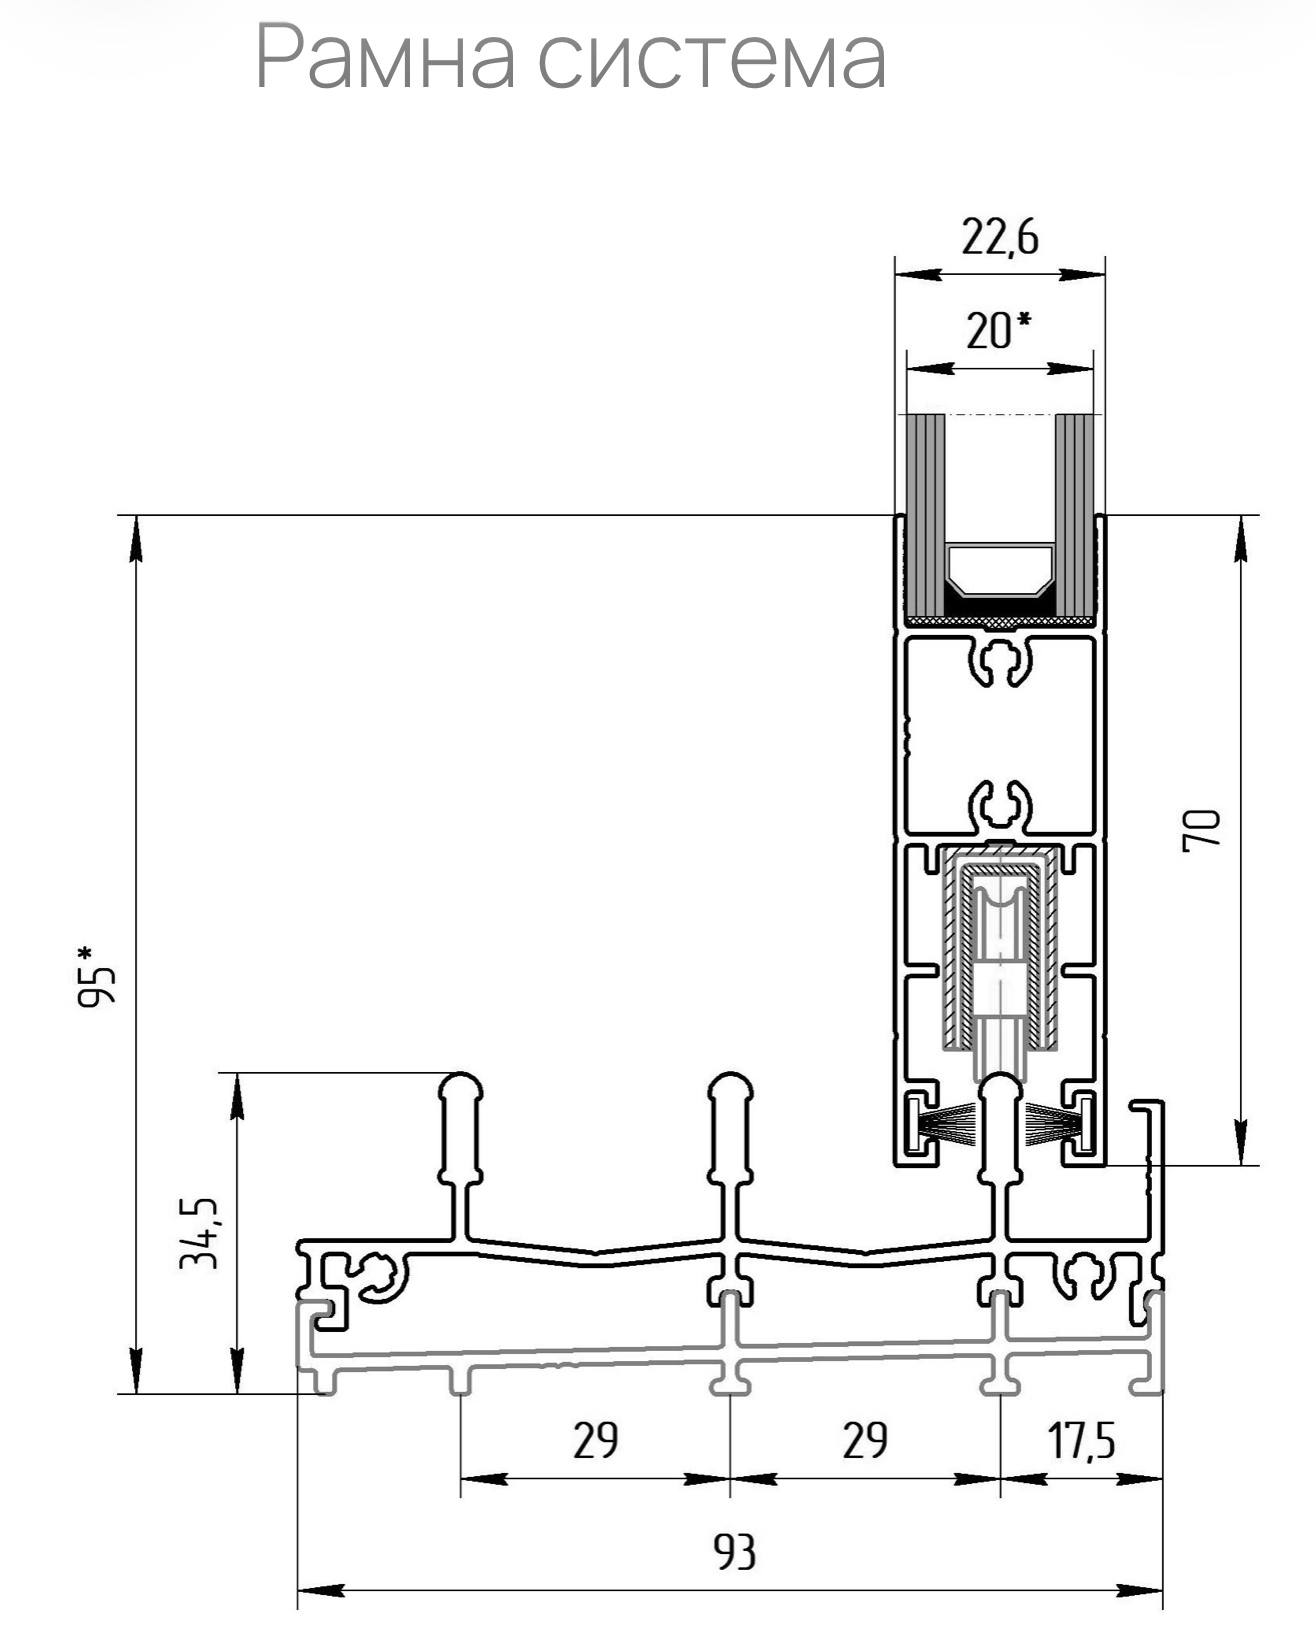
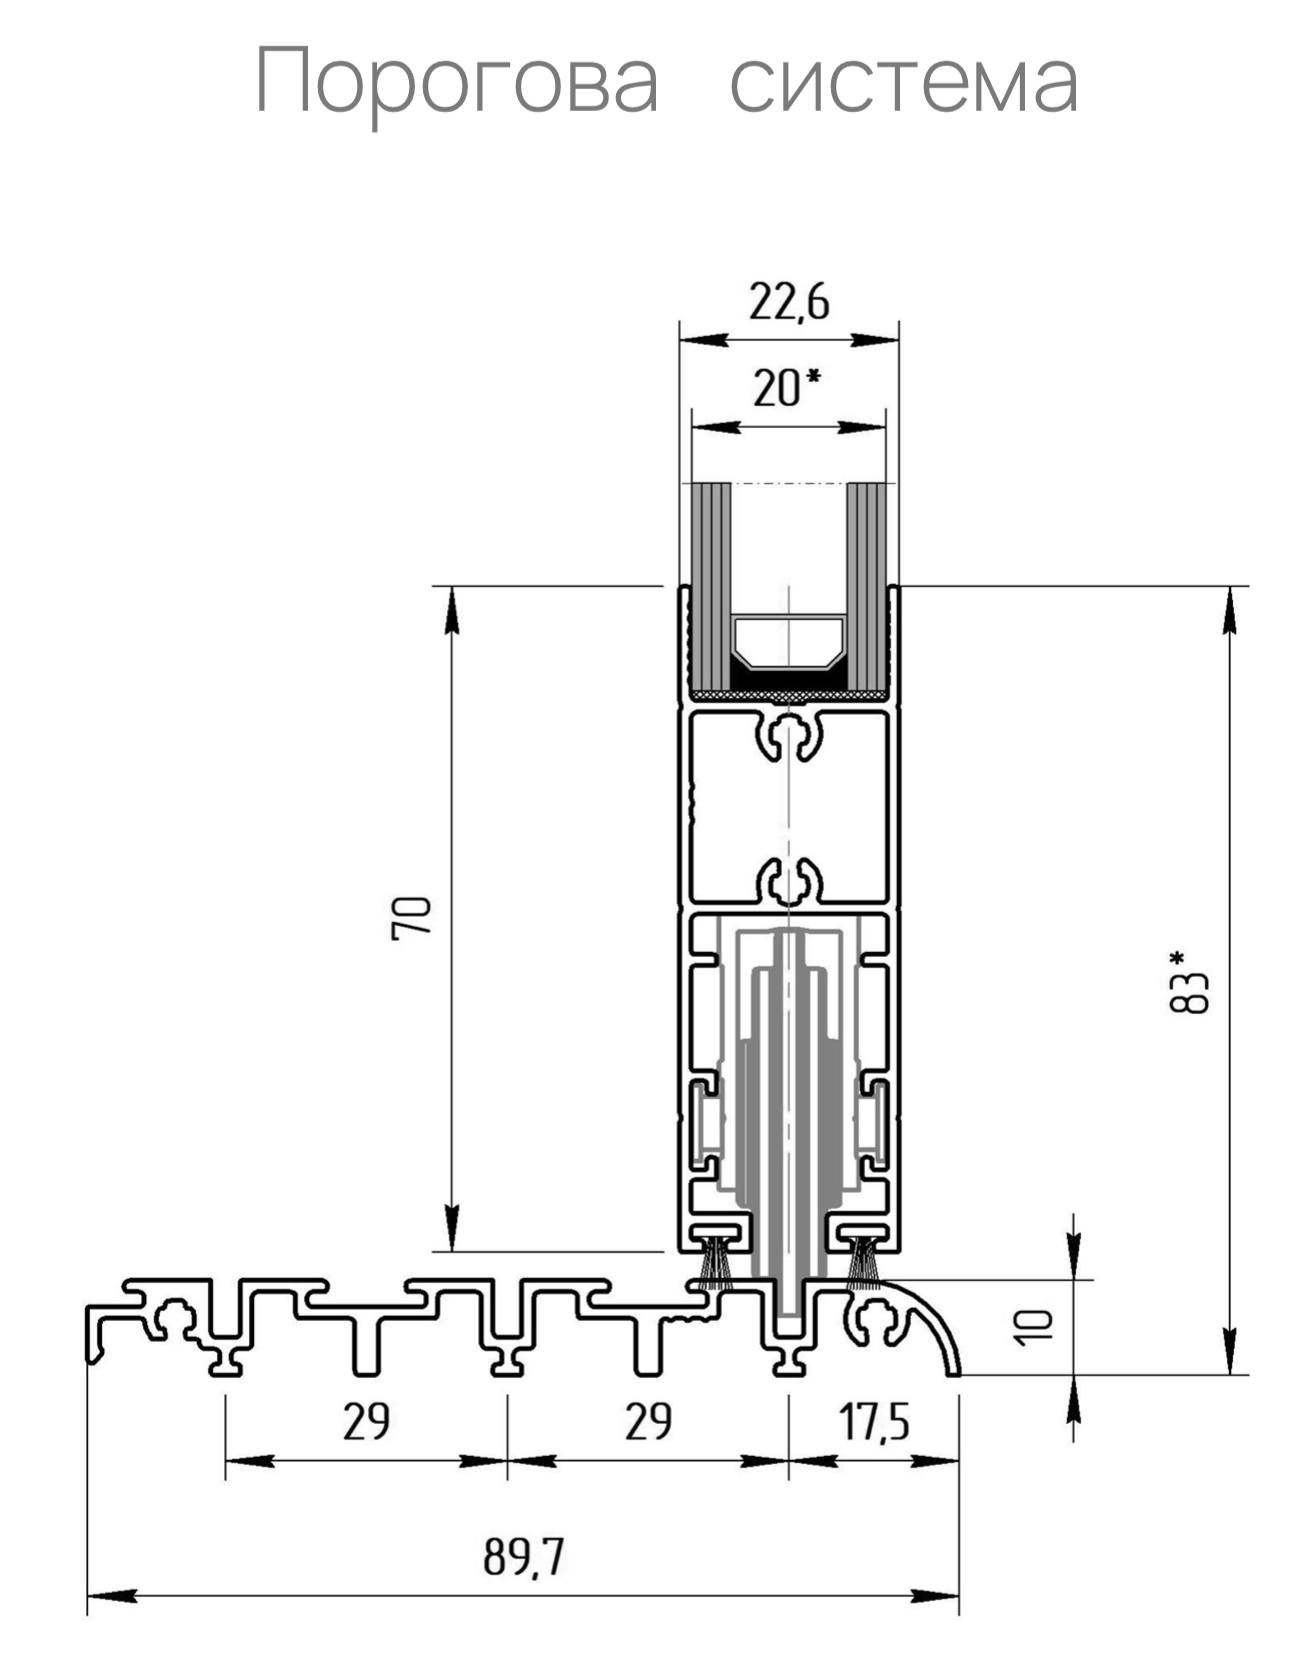
Frame installation depth: 64/93/122/151 mm
Sash installation depth: 22 mm
Number of tracks: 2, 3, 4, 5
Visible profile width: 95 mm
Threshold height: 10 or 34.5 mm
Infill thickness: 8 or 20 mm
Sealing system: 2 sealing contours with felt seals
Minimum sash dimensions: 600 × 800 mm
Maximum sash dimensions: 1400 × 3000 mm
Maximum structure width: 12000 mm
Maximum sash weight: 100 kg
Number of sashes: 2 to 10
Handle type: Recessed or surface-mounted
External locking: Lock
Profile material: Aluminium
Profile colour: Powder coating according to the RAL colour chart
The cost of the structure is calculated individually depending on the dimensions, configuration, glazing type, and selected profile colour.
| SKU |